
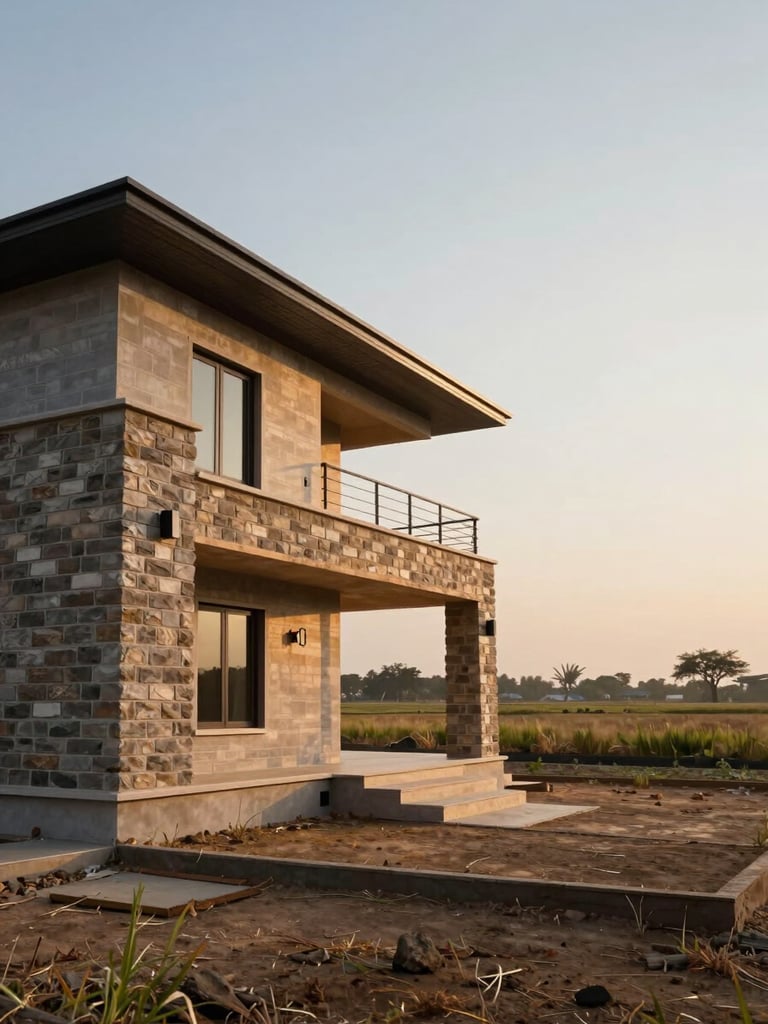
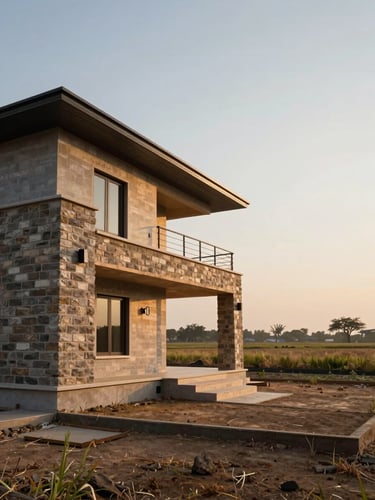
Sustainability is structural, not decorative.
We embed orientation, material logic, and lifecycle systems from the first site survey. The finished home is the proof.
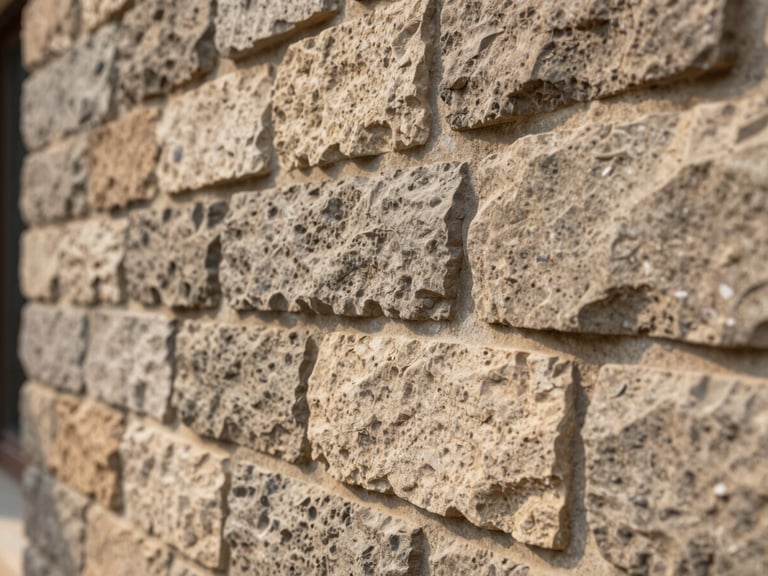
100% Locally Sourced Stone
15+ Years of Practice
40+ Homes Built
Site-specific residential design refined over a decade and a half, with no shortcut finishes at any stage.
Completed custom residences across Haryana — each documented from site survey to handover.
Regional stone and timber selected for thermal mass, longevity, and reduced transport load — not appearance alone.
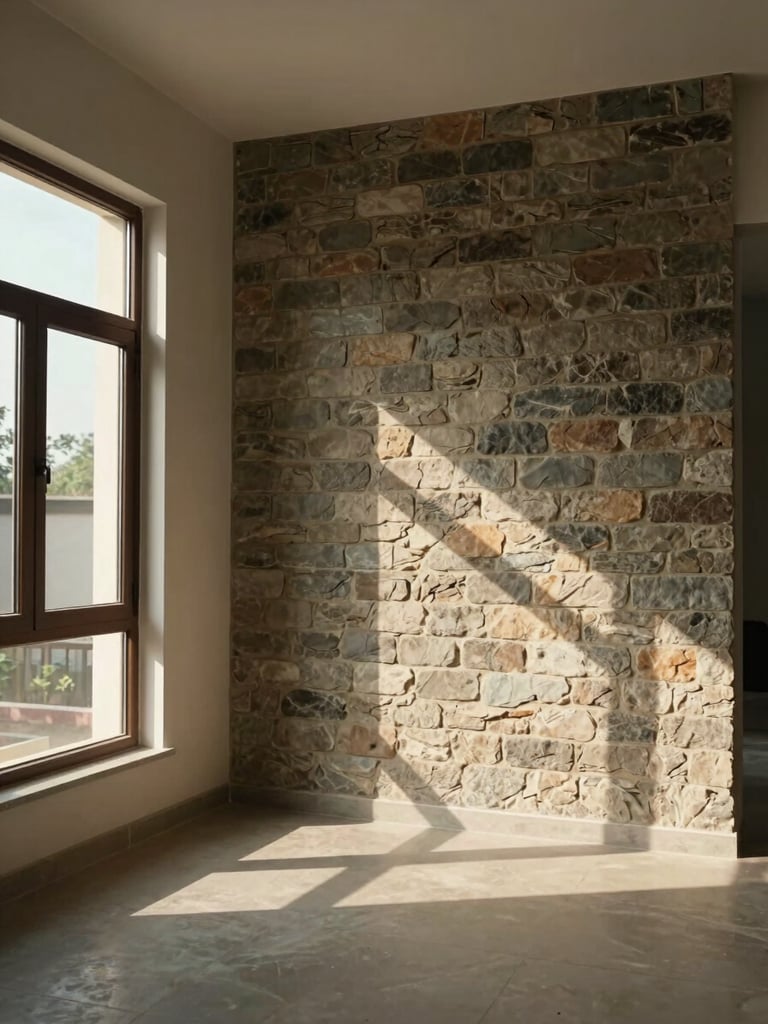
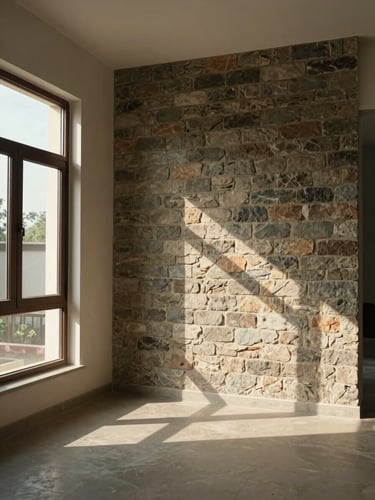
Every decision made at foundation level ripples outward.
We read the plot before we draw a line. North-east orientation, prevailing wind, shadow cast at noon — these are the first structural decisions, not finishing touches.
Materials are chosen for lifecycle cost, thermal behaviour, and the way they age on a Haryana site — not for catalogue appeal.
Proof is in the built work.
Completed homes across Haryana — documented with material notes, system specifications, and the reasoning behind each site-specific choice.