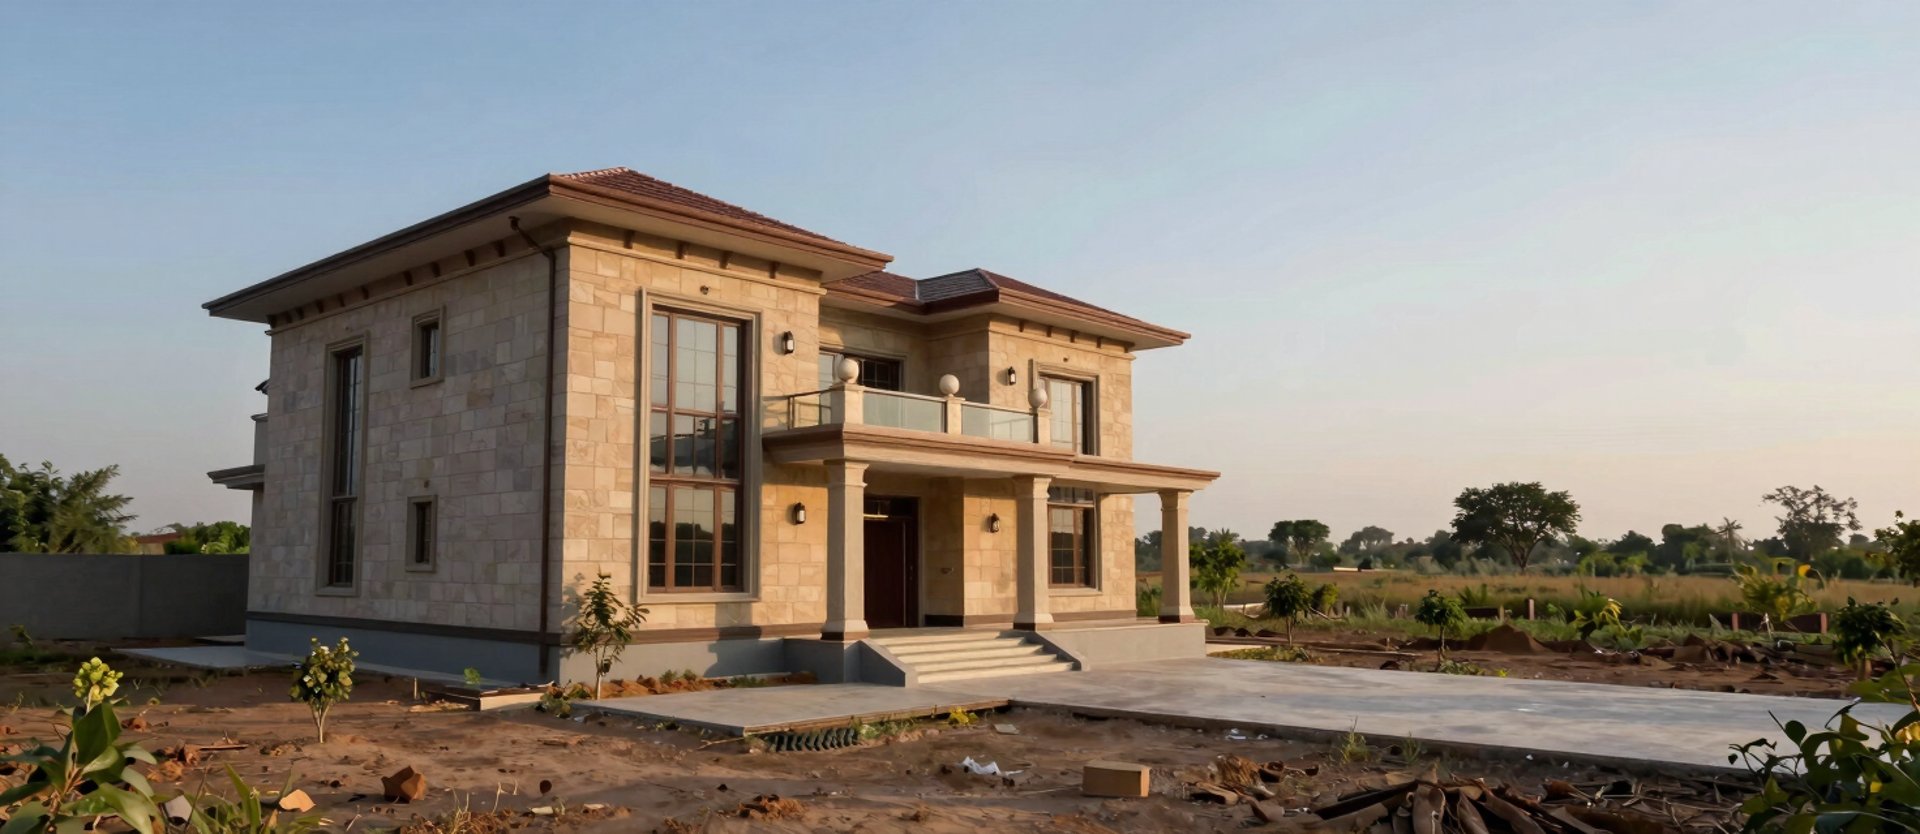
— Completed Residential Work

Each site recorded as built, not staged

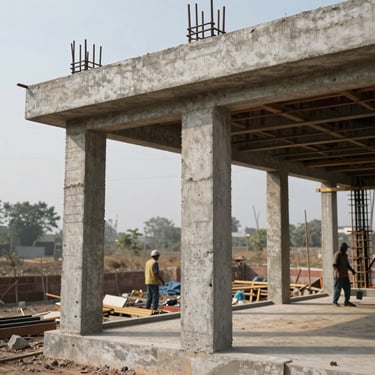
Homes documented in context — structure, material, and orientation visible from first to final photograph.
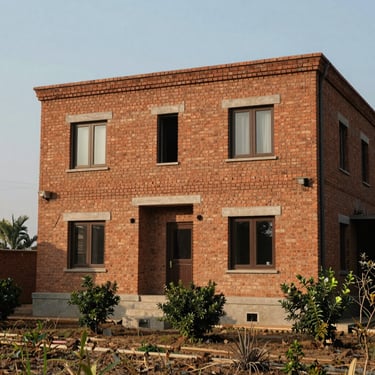
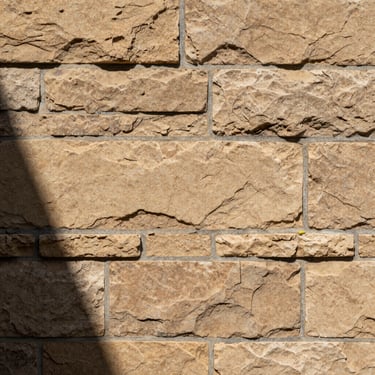
/ Site, Structure, Finish

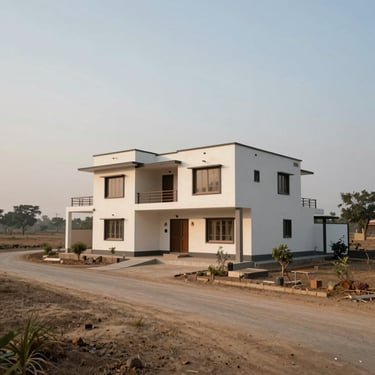
Projects in their landscape

Six completed homes — wide site shots paired with material detail crops, no rendering, no retouching.
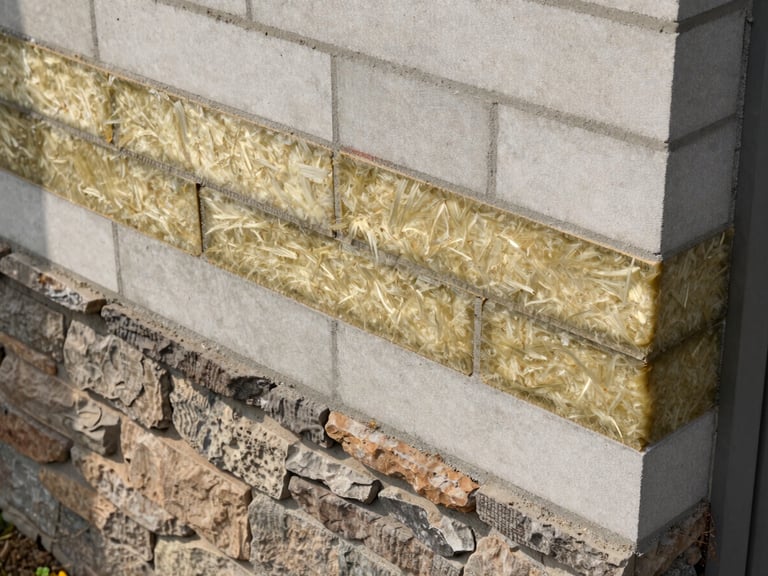
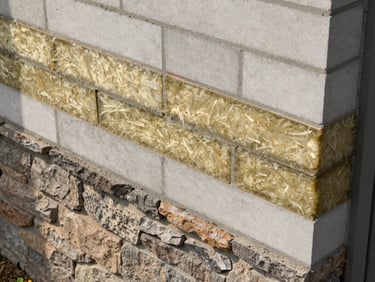
Overhead close-up of a wall section sample at a Dream Home Foundation site — layered cross-section showing insulation batt, concrete block, and external stone cladding, each material clearly differentiated, natural diffused daylight, no labels
• Material Honesty

Nothing concealed at any scale

From structural section to surface finish, every material selection is documented. Lifecycle cost drives the choice — not first-cost or trend.

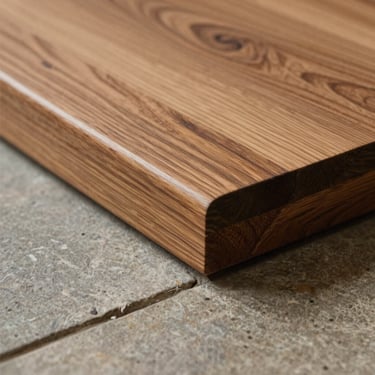
Stone seams, wood grain, wall assembly — each detail is the same on site as it appears in these photographs.
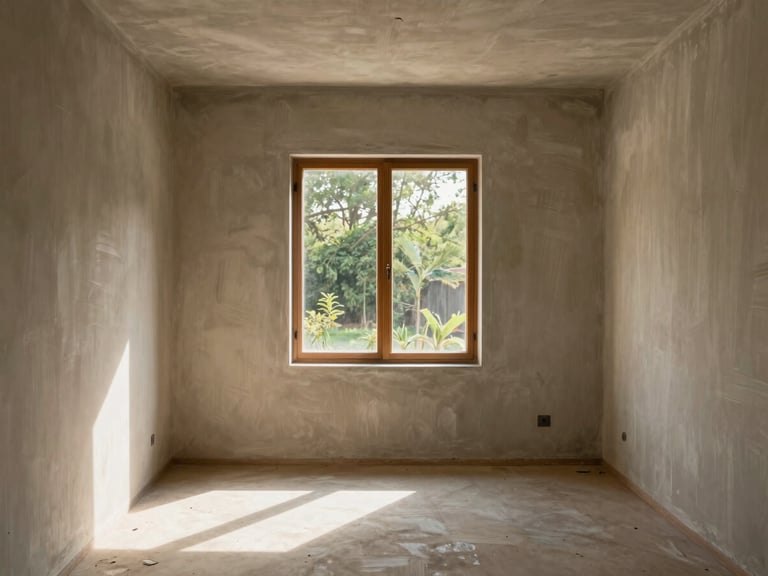
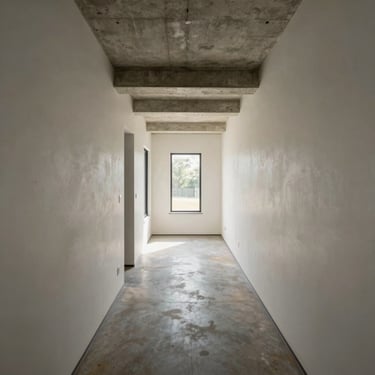
Interior room of a completed custom home in Haryana — bare plaster walls with visible brush texture, a single window framing exterior vegetation, afternoon light casting a diagonal shadow across the floor, no furniture, no people
No Shortcut Finishes

One constant across every project

Program types vary — compact courtyard houses, larger rural compounds — but the structural and material standards do not change between them.

A site-specific house begins with one conversation