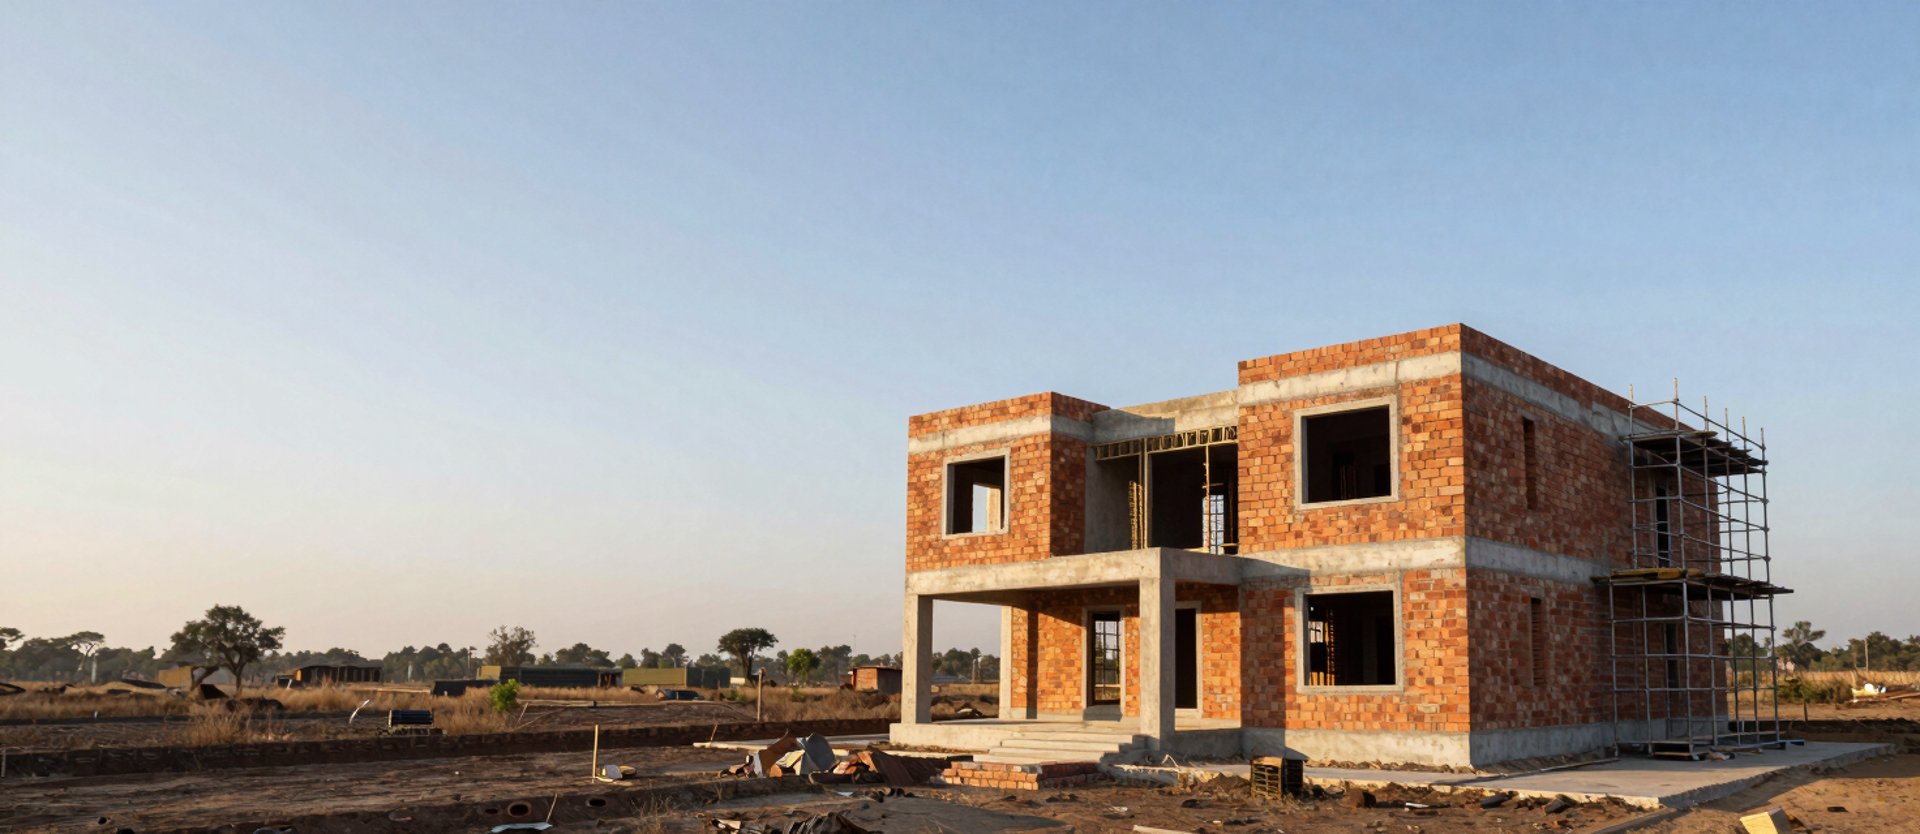
Structure first. Aesthetics follow.
Five legible phases from site read to handover. Every material specification driven by lifecycle logic, not first cost.


Phases 1
No black boxes. Each stage is legible.
We map solar path, prevailing wind, soil bearing capacity, and drainage before any design line is drawn. The site dictates what the structure can and should do.
Phase 02 — Design Development
Form follows thermal logic
Room orientation, wall mass, and opening placement are resolved structurally before finishes are discussed. Spatial flow and material weight are locked here.
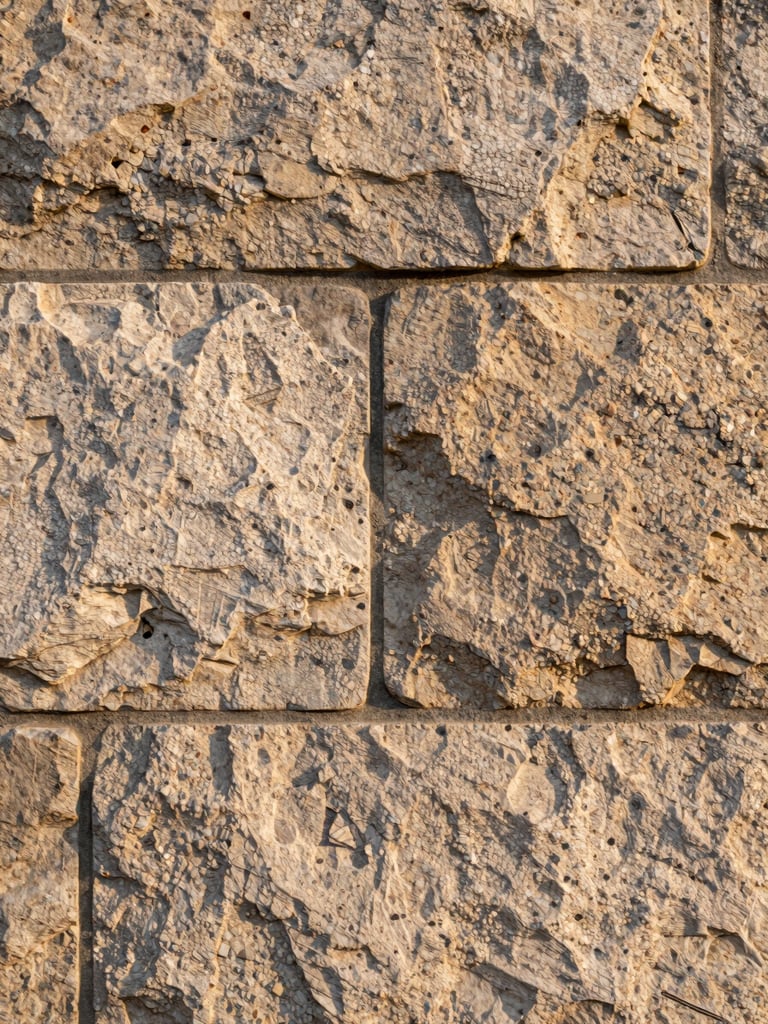
Materials chosen to age, not impress
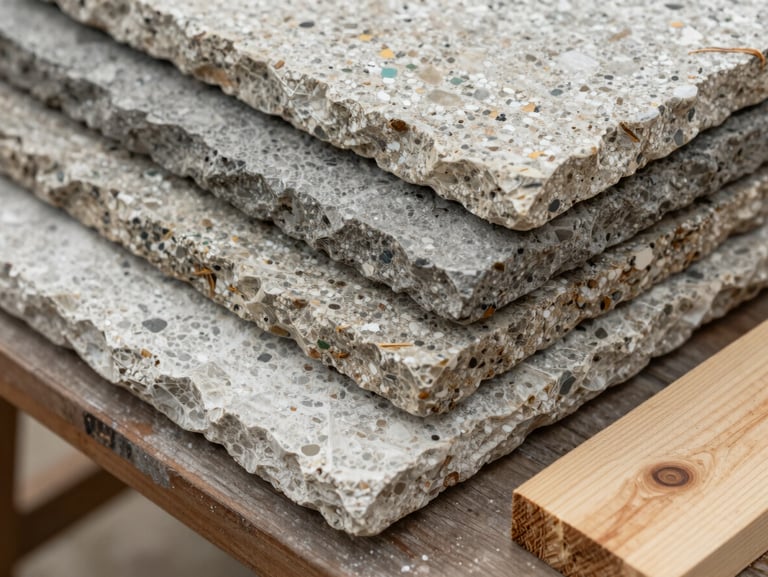
Each material is evaluated for thermal performance, durability under regional conditions, and maintenance burden over twenty years — not showroom appearance alone.
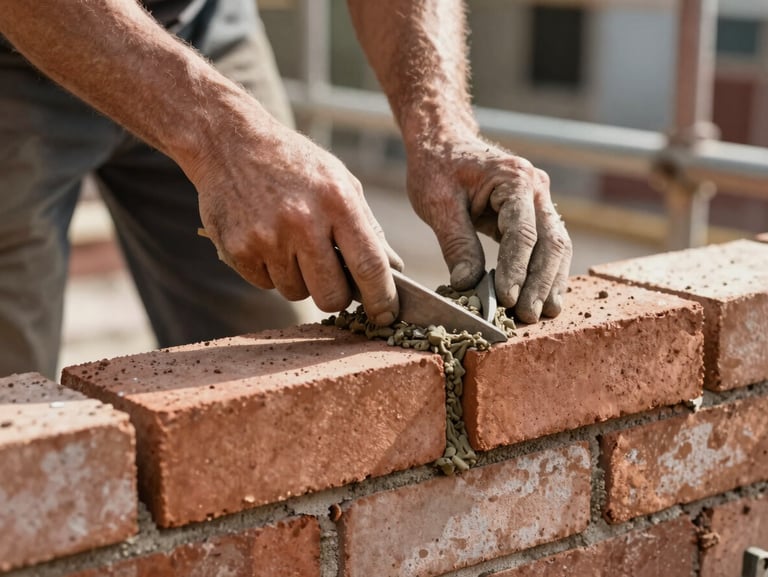
Built to the specification, without substitution
Site-supervised execution with documented material traceability at each structural stage. No substitutions are made without client notification and technical justification.
Phase 05 — Handover
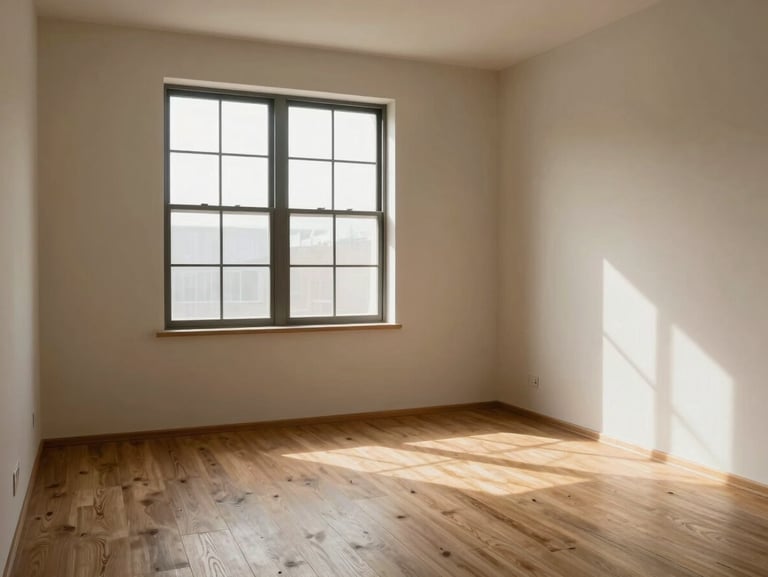
A documented record, not just a key
Handover includes a full material and systems record — what was used, why, and how to maintain it. The house should be legible to its owners for decades.
Lifecycle cost governs every specification
We price materials against their thirty-year maintenance and replacement burden, not their invoice date. A cheaper wall system that degrades in eight years costs more than a durable one specified correctly from the start.
Regional material sourcing, thermal mass selection, and passive ventilation strategy are resolved at specification — before construction begins. These are not optional upgrades; they are the foundation of how we build.
Ready to begin with your site?
Bring us the plot and your programme. We start with orientation, soil, and structure — the conversation every serious build should begin with.